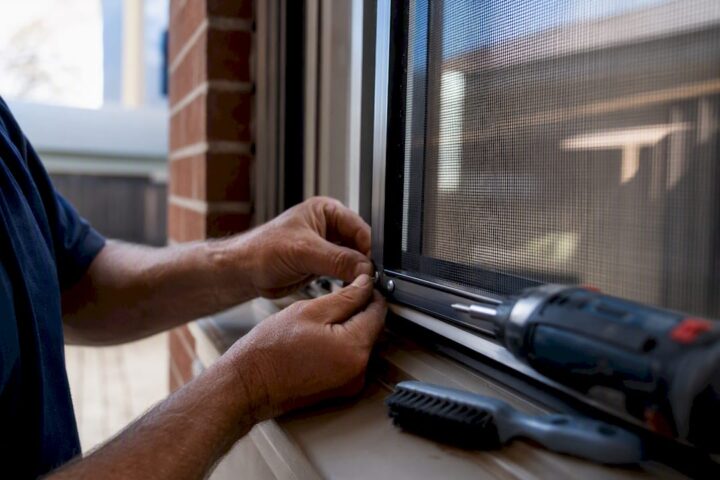
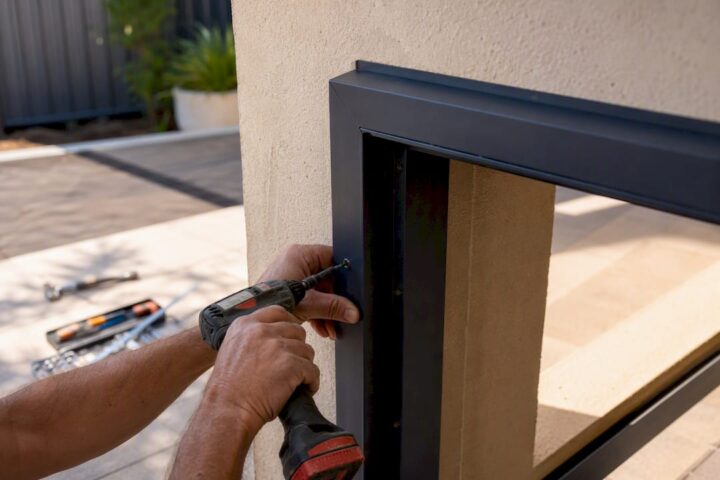
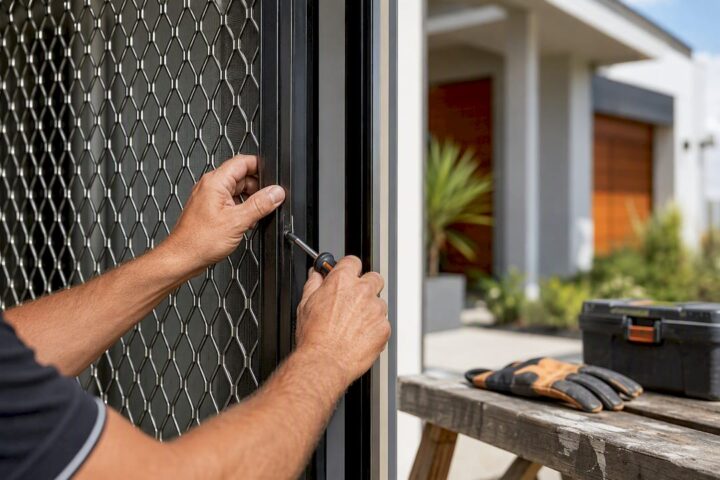
Yes, security doors can let plenty of air through without leaving your home exposed. A properly specified security screen, louvred door, or high open-area mesh panel lets cross-ventilation move through your entryway while keeping the frame, mesh, and locking points strong enough to resist forced entry. The trade-off between airflow and security is real, but it’s manageable once you know what to measure.
The mechanism is simpler than most homeowners expect. Mesh open area (the percentage of the screen that’s actually empty space), louvre angle, and correct installation with proper transom or sidelight placement all determine how much breeze actually reaches your lounge room on a warm afternoon. Get those three things right and you barely notice the door is there, ventilation-wise.
Before you sign anything, ask your installer these questions:
- What’s the free area or open area percentage of this mesh, expressed as a percentage or in dm²?
- Is the ventilated element (louvre, grille, or mesh) built into the door leaf at manufacture, or added afterwards?
- What test data or datasheet backs the mesh’s tensile strength and corrosion resistance?
- How will the frame and threshold be sealed without blocking airflow?
Pro Tip: *Ask for the free-area figure in writing, not just a verbal assurance.
Key Takeaways
Properly specified security doors, with adequate mesh open area, correct louvre design, and professional installation, deliver meaningful airflow without weakening forced-entry resistance.
| Point | Details |
|---|---|
| Ask for free-area figures | Request the open area percentage or dm² measurement in writing, not a verbal estimate. |
| Choose integrated grilles | Factory-built ventilated elements keep their tested security and fire rating; retrofits generally don’t. |
| Match mesh to material exposure | Stainless steel and quality powder coating hold up longer in coastal or high-moisture conditions. |
| Check installation tolerances | Frame squareness and sealing affect airflow just as much as the mesh specification itself. |
| Work with a custom manufacturer | Eastern Security Doors measures, designs, and installs ventilated doors as a single tested unit rather than an aftermarket fix. |
Table of Contents
- How does mesh design affect airflow through a security door?
- [Which door styles let air through without sacrificing security?](#which-door-styleshttpsonedaydoorsandclosetscomblogfeaturedwhat-kind-of-doors-are-best-for-interiors-let-air-through-without-sacrificing-security)
- What materials affect both airflow and durability?
- How do you choose a security door that balances airflow and safety?
- How do you keep airflow strong after installation?
- What standards and certifications should you check for ventilated doors?
- How does professional installation preserve both airflow and security?
- What do installers check that homeowners often miss?
- How Eastern Security Doors can help you get airflow without compromise
- Sources
How does mesh design affect airflow through a security door?
Airflow through any security door comes down to open area versus resistance. Think of the mesh as a filter: the more empty space between the strands, the more air passes through, but the trade-off is a lower barrier against someone trying to force or cut their way in. Manufacturers report this as “free area,” and it varies widely between product lines. Some commercial-grade louvred doors advertise around 40% free area in standard configurations, dropping as the security specification increases.
Strand diameter (often called gauge) and weave pattern matter just as much as the percentage figure. A tightly woven, thin-gauge mesh can look similar to a coarser weave but perform very differently under load and airflow. Fine, dense weaves resist cutting and prying better, but they also reduce the volume of air moving through per second. Coarser weaves or punched aluminium grilles let more air pass but generally need a thicker gauge or reinforced frame to hold their forced-entry rating.
Full-leaf louvres and punched grilles change the equation again. Rather than a mesh screen across the whole door, these use angled slats or perforated panels that direct air through fixed gaps. Some heavy-duty steel louvre doors quote roughly 50% airflow from 2.0mm louvre blades while still holding up as a secure barrier for utility or plant room applications, which shows the two goals aren’t mutually exclusive when the door is engineered for the purpose.
Community feedback backs this up in a practical, everyday sense. A widely discussed CHOICE community thread on security doors and airflow notes that a fitted screen reduces airflow noticeably, particularly on still, windless days, but doesn’t stop it. Homeowners report the difference is most obvious when there’s little natural breeze to begin with, less so on a blustery afternoon when air moves through regardless of the mesh.
- Fine, dense mesh: strongest security, most noticeable airflow reduction
- Standard security mesh: balanced trade-off, common in most Australian screen doors
- Louvred or perforated panels: highest airflow, security depends on frame and locking design
- Combination designs (mesh plus transom): airflow gains without changing the main door leaf
Which door styles let air through without sacrificing security?
Different door styles solve the airflow question in different ways, and the right pick depends on where the door sits and what the space needs. A front entry door usually calls for a different approach than a laundry or plant room door, even though both might carry the same base security requirements.
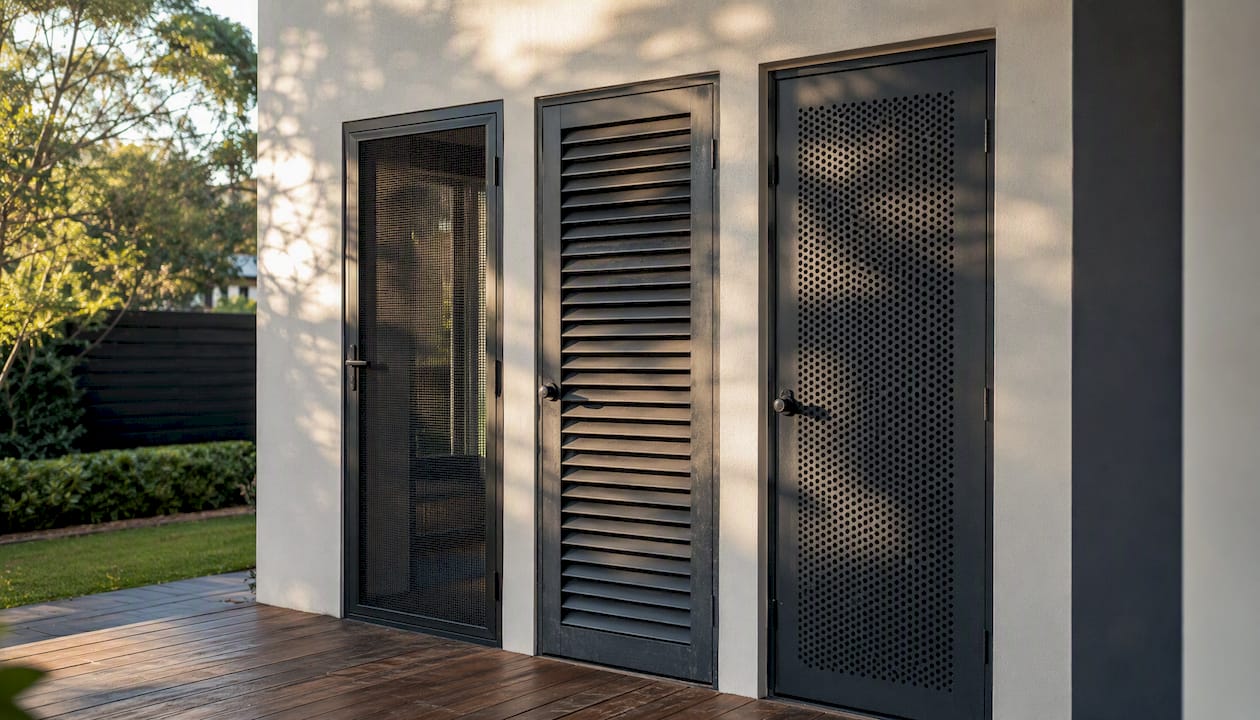
Security screen doors with fine stainless steel or aluminium mesh are the most common choice for front and back entries. They let you leave the main timber or glass door open all day, drawing air through while keeping insects and intruders out. Our guide to window security screens explains this balance in more detail, and it remains the default recommendation for most Melbourne homes.
Louvred or ventilated doors suit utility rooms, laundries, and plant enclosures where constant airflow matters more than street-facing aesthetics. These doors use angled slats engineered into the leaf itself rather than a flat mesh panel.
Perforated or punched grilles sit somewhere in between, offering a distinctive look with moderate airflow gains, often chosen for side or rear doors where design flexibility matters.
Transoms and sidelights paired with mesh give you a fourth option: instead of maximising airflow through the door itself, you add a ventilated panel above or beside it. This works particularly well on French or double door openings, and our double security screen door guide covers how this setup functions on wider entryways.
One constraint worth understanding upfront: fire-rated door assemblies limit how much you can modify ventilation without recertifying the whole unit. Ventilated designs need to be engineered into the door during manufacture rather than retrofitted, because cutting a grille into an existing certified door leaf can compromise both its fire performance and its forced-entry rating.
Pro Tip: Always choose a factory-integrated grille over an aftermarket cutout. A hole cut into an existing door after the fact voids most manufacturer warranties and test certifications, even if it looks fine from the outside.
What materials affect both airflow and durability?
Material choice shapes three things at once: how much airflow the mesh can carry, how long the door lasts, and how well it resists forced entry. Stainless steel mesh generally holds up best in coastal or high-moisture areas, resisting corrosion that would otherwise weaken strand tensile strength over time. Aluminium frames are lighter and more budget-friendly, while coated steel offers a middle ground on strength and price.
Welded mesh tends to outperform woven mesh on tensile strength, since each junction is fixed rather than able to shift under load, though woven designs can offer finer apertures for the same material cost. Powder coating plays a bigger role in long-term performance than most homeowners assume. Finish quality directly affects corrosion resistance and coating longevity, particularly for homes exposed to salt air, and a coating that fails prematurely can lead to frame degradation that eventually loosens mesh tension and reduces effective airflow. Our powder-coated security door guide breaks down which finishes suit which environments.
Frame construction and locking points matter just as much as mesh choice. A door with reinforced hinge points and multiple locking positions can carry a more open mesh design without sacrificing forced-entry resistance, because the frame is doing more of the structural work.
Ask your supplier these questions before committing:
- What mesh material is used, and what’s its rated tensile strength?
- Is the mesh welded or woven, and how does that affect the aperture size?
- What powder coat system is applied, and is it rated for coastal exposure?
- How many locking points does the frame carry, and where are the hinges reinforced?
How do you choose a security door that balances airflow and safety?
Choosing the right door comes down to numbers, not impressions. A door that looks airy in a showroom might perform poorly once installed if the free area, mesh aperture, and frame tolerances aren’t specified clearly. Ask for these figures before you sign a quote.
Free area or open area percentage, usually expressed as a percentage or in dm², tells you how much of the mesh surface is actually open space. Mesh aperture size determines what can and can’t pass through, relevant for pest exclusion as well as airflow. Tensile strength ratings or test reports confirm the mesh will hold up against cutting or prying attempts. Corrosion finish details, including powder coat type and warranty period, tell you how the door will perform five or ten years from now, not just on installation day.
On the installation side, ask about frame tolerance and gap sizing, since a poorly fitted frame can either choke off airflow or leave gaps that undermine security. Ask whether transoms or sidelights are being used to boost cross-ventilation, and whether the ventilated element is factory-integrated into the certified door leaf rather than added on site.
Watch for these red flags in a quote: vague language like “screen mesh” with no aperture size or tensile rating attached, an absence of any test data or datasheet, or a ventilated grille described as something the installer will “cut in” after the door arrives. Our buyer’s guide to security doors covers these specification questions in more depth.
Pro Tip: *Ask for a simple diagram showing where the free area sits on the door leaf, not just a headline percentage.
How do you keep airflow strong after installation?
Airflow performance doesn’t stop mattering once the door is hung. Installation quality and ongoing maintenance both affect how much breeze actually gets through months and years down the track.
On installation day, correct frame alignment and consistent gap tolerances matter more than most homeowners realise. A door hung slightly out of square can bind against the frame, forcing installers to over-seal gaps in ways that choke airflow. Sealing should manage weather and pest entry without blocking the mesh’s designed open area, and transoms or sidelights should be positioned to maximise cross-ventilation rather than just filling a gap.
Maintenance is straightforward but easy to neglect:
- Clean the mesh every few months to clear dust, pollen, and salt residue that reduces effective free area over time.
- Check fasteners and hinges annually, tightening anything that’s worked loose from regular use.
- Inspect the powder coat finish for chips or fading, especially in coastal areas, and arrange touch-ups before corrosion sets in.
- Clear obstructions like heavy curtains, retrofitted insect strips, or leaning furniture that can quietly cut a door’s effective open area by a significant margin.
A door with excellent free-area specifications can still perform poorly if a thick curtain or an aftermarket flyscreen sits directly against the mesh. Simple fixes, like repositioning curtains or removing add-on screens that duplicate the door’s own pest protection, restore most of the lost airflow immediately.
What standards and certifications should you check for ventilated doors?
Trust signals matter more with ventilated designs than with solid security doors, because there’s more engineering involved in balancing the two goals. Ask your supplier which security screen door standards their product has been tested against, commonly referenced under the AS series covering security screen doors and window screens in Australia, and request the actual test report rather than a general claim of compliance.
Manufacturer datasheets should specify air permeability alongside security classification. Overseas product ranges illustrate how this reporting works in practice: some thermally insulated door lines list an air permeability class alongside a separate burglar-resistance class, giving buyers two distinct figures rather than one vague “secure and ventilated” claim.
Factory-integrated grilles consistently outperform ad-hoc cutouts on both fire and forced-entry testing, since the manufacturer has engineered the whole leaf as a single tested unit. A door modified after the fact has not been through that same testing process, no matter how solid the workmanship looks.
Independent test reports, product datasheets, and documented warranty terms are the three trust signals worth asking for directly. Installed case examples from previous jobs are worth requesting too, since they show how a design performs in a real home rather than just on a spec sheet.
| Signal to check | Why it matters |
|---|---|
| Test report against AS security screen door standards | Confirms mesh and frame have been independently verified, not just claimed |
| Air permeability figure on datasheet | Gives a measurable airflow figure rather than a vague “ventilated” label |
| Factory-integrated grille vs retrofit | Integrated designs retain their tested rating; retrofits generally void it |
| Warranty terms in writing | Signals manufacturer confidence in long-term mesh and coating performance |
How does professional installation preserve both airflow and security?
A ventilated security door only performs as well as its measurement and fitting. Consider a typical brief: a homeowner wants a front security door that lets a breeze through on warm evenings without weakening the entry. The process starts with a site consultation, moves to a specified mesh and frame design matched to the opening, then manufacture, and finally professional installation with frame squareness and free-area placement checked on site.
Accurate measurement matters because a door that’s even a few millimetres out of square can force gaps that either restrict airflow or create weak points in the locking mechanism. Factory design means the ventilated element, whether mesh, louvre, or grille, has already been tested as part of the whole door assembly rather than bolted on afterwards.
A security door’s ventilation performance is only as good as its weakest measurement. Frame squareness, mesh tension, and free-area placement all interact, and getting one wrong undermines the other two.
Pro Tip: On-site, a good installer measures the internal air path, not just the door opening. That means checking what’s behind the door, hallway width, window placement, existing vents, since a well-specified door can still underperform in a home with poor internal air circulation.
Eastern Security Doors builds custom aluminium security doors around exactly this process: consultation, precise measurement, manufacture, and professional installation, so the ventilated element is part of a tested door leaf rather than an afterthought.
What do installers check that homeowners often miss?
Every experienced installer runs through the same mental checklist on-site, even if they never say it out loud. Frame square gets checked first, since a door hung slightly off-square will bind, gap unevenly, or need excessive sealing that eats into airflow. Hinge torque comes next; hinges set too loose or too tight both cause premature wear that eventually opens gaps around the frame. Lock alignment gets tested through several cycles, not just once, because a lock that catches smoothly on the first try can still bind after a week of door movement and temperature change. Transom sizing, where fitted, gets measured against the actual opening rather than a standard template, since even a few centimetres changes the cross-ventilation outcome.
The most common homeowner mistake is accepting a vague mesh description on a quote, something like “premium security mesh” with no aperture size, tensile rating, or free-area figure attached. The second most common mistake is prioritising the look of a door over its datasheet, choosing a style because it matches the trim colour without asking what’s actually backing the security claim.
On-site mitigations are usually straightforward. Installers pack frame gaps to correct minor building settlement, adjust transom placement where an existing opening isn’t quite standard, and recommend a mesh upgrade when a homeowner’s stated airflow expectations don’t match what a standard-density screen can deliver.
How Eastern Security Doors can help you get airflow without compromise
Getting the airflow and security balance right isn’t something you can guess your way through with a generic mesh panel off a shelf. Eastern Security Doors builds every screen and door to the specific opening, checking free area, mesh aperture, and frame tolerance during a proper on-site consultation rather than fitting a standard size and hoping it works.
A consultation gets you three concrete things: measurable specs for the mesh and frame, a recommended door style matched to where it’s going (front entry, laundry, French doors), and finish advice suited to your home’s exposure, whether that’s coastal salt air or straightforward suburban weathering. Custom manufacture means the ventilated element, whether that’s a mesh screen, louvre, or grille, gets engineered into the door leaf from the start, not added after the fact. Browse the full range of aluminium, steel, and stainless steel doors to see the material and style options available, then book a consultation to get exact free-area figures and a fitted quote for your home.
Sources
Recommended
- Bifold door security: protect your home without losing the view | Eastern Security Doors
- French door security screens: custom-fit solutions for homeowners | Eastern Security Doors
- Double security screen doors: your complete Australian guide | Eastern Security Doors
- French door security: the complete Australian guide | Eastern Security Doors